Marilyn Irwin

BEDS4
BATHS3
SQUARE FEET2,047
MLS#1948801
STATUSNew
PROPERTY TYPEResidential - Single Family
SUBDIVISIONMI
SCHOOLBellaire Public Schools
Property Description
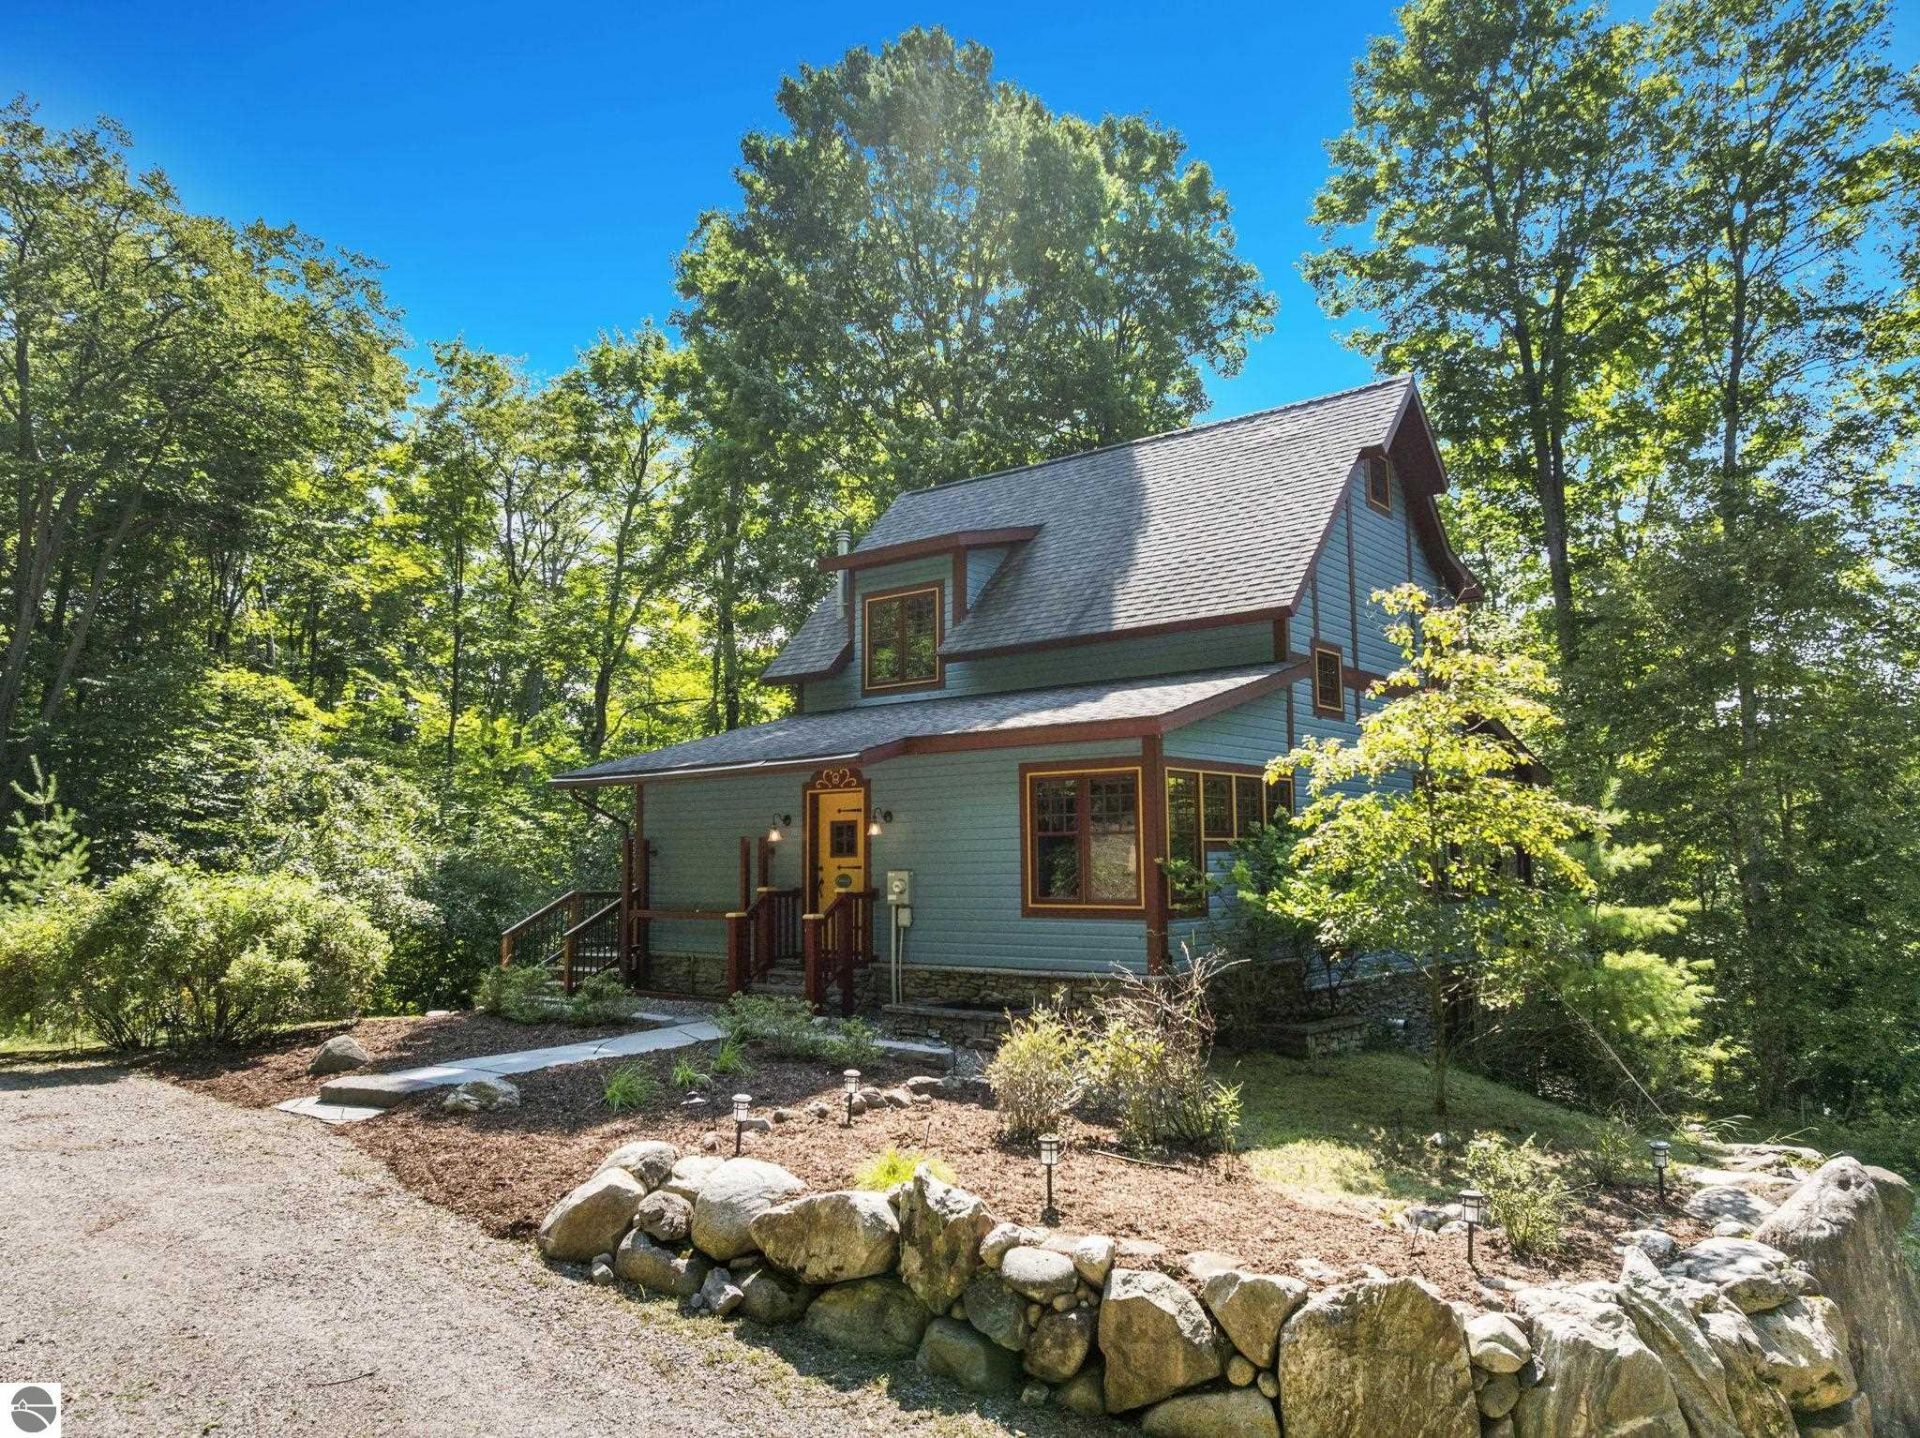
Experience the perfect blend of privacy, luxury, and Northern Michigan living with this exceptional custom home nestled on 6.4 acres and surrounded by towering hardwoods. Reminiscent of a Scandinavian "Trädhus" (tree house), this beautifully maintained home is perched on a hillside with western exposure and peaceful woodland views. Built in 2008 and in like-new condition, the home features 4 bedrooms, 3 bathrooms, maple hardwood flooring, exposed beamed ceilings, and walls of windows that fill the home with natural light. The chef's kitchen is equipped with a Wolf range and polished concrete countertops that continue into the bathrooms for a distinctive, upscale finish. The private second-floor primary suite offers a peaceful retreat, while the finished walk-out lower level provides additional living space. Enjoy the outdoors from the expansive 293 sf screened-in porch, soak in the hot tub on the upper deck, or gather on the lower-level patio around the Solo Stove for bonfires, s'mores, and unforgettable evenings with family and friends. A long, winding driveway creates a grand entrance and exceptional privacy. Located just minutes from Torch Lake, Clam Lake, DeWitt Marina, and Dockside Torch Lake, you'll enjoy easy access to boating, waterfront dining, and endless outdoor recreation while returning home to your own secluded sanctuary. This is Northern Michigan living at its finest. The accuracy of all information, regardless of source, is not guaranteed or warranted. All information should be independently verified.
Property Features
Property Type: Residential - Single Family
Basement: Walkout, Block, Finished Rooms, Egress Windows
Home Style: 2 Story, Chalet, 2 Story, Chalet
Lot Size: 6.40 Acres
Roof Type: Asphalt
Year Built: 2008
Feature Descriptions
Above Ground Finished SQFT: 1372
Appliance(s)/Equipment: Refrigerator, Oven/Range, Disposal, Dishwasher, Microwave, Water Softener Owned, Washer, Dryer, Ceiling Fan, On Demand Water Heater
Construction: Frame
Exterior: Sprinkler System, Deck, Countryside View, Landscaped, Screened Porch, Gutters
Heating/Cooling: Forced Air
Heating/Cooling Source: Natural Gas
Interior: Jetted Tub, Skylights, Built-In Bookcase, Bay Window(s), Foyer Entrance, Walk-In Closet(s), Solid Surface Counters, Island Kitchen
Lot: Metes and Bounds
Lot Dimensions: 6.4 Acre(s)
Outbuilding(s): Garden/Storage Shed
Outbuilding(s): Yes
Road: Public Maintained, Blacktop
Sewer: Private Septic
Special View Info: Countryside
Water: Private Well
Waterfront Type: No
Room Sizes
Primary Bedroom: 16.7x20.4 Level - Upper Floor
Bedroom 2: 12.5x10.2 Level - Main Floor
Bedroom 3: 8.11x10.6 Level - Lower Floor
Bedroom 4: 12.5x13.10 Level - Lower Floor
Dining Room: 10.11x8.9 Level - Main Floor
Family Room: 18.1x18.3 Level - Lower Floor
Kitchen: 10.11x11.8 Level - Main Floor
Living Room: 16.6x20.4 Level - Main Floor
Local Schools
School District: Bellaire Public Schools
Listed By / Shown By
Listed By
Agency Name: @properties Christie's Int'l
Agency Phone: 231-642-2363
Shown By
Agent Name: Marilyn Irwin
Agent Phone: (616) 291-2099
Agency Title: Key Realty

Estimate Your Payment
Estimated Payment
$ 4,349.30 per month $4,133.76 Principal & Interest $0.00 Property Tax (data not provided by mls) $215.54 Homeowner's InsuranceChange Payment Information
Privacy Policy / DMCA Notice / ADA Accessibility


This site is hosted, designed and copyright
© 1994 - 2026 by
Delta Media Group, Inc. -- Patent Pending --
Agency License Information: 1-877-539-7589 | Ohio Lic# REC.2010002888 6800 W Central Ave #B, Toledo, OH 43617 | Michigan Lic# 6505366134 8040 Summerfield Rd, Lambertville, MI 48144 | Indiana Lic# RC52400106 3029 W Smith Valley Rd #211, Greenwood, IN 46142 | West Virginia LIC# 010306 Erin Rickman, Broker. 410 Market St #3, Parkersburg, WV, 26101 | Colorado LIC# EC.100108419 603 Rood Ave, Grand Junction, CO 81501 | Nevada LIC# B.0146350.LLC 9190 Double Diamond Pwky, Reno, NV 89521 | Florida LIC# CQ1073507 16638 Mooner Plank Cir, Wimauma, FL 33598 | Illinois LIC# 481014661 640 S Washington St. Suite 212, Naperville, IL 60540
Agent License Information: Brokerage/Company License Number: MI-65-05366134
655 East Torch Lake Drive S | MLS# 1948801
This single family home located at 655 East Torch Lake Drive S, Bellaire, MI 49615 is currently listed for sale with an asking price of $739,000. This property was built in 2008 and has 4 bedrooms with 2047 sq. ft. East Torch Lake Drive S is located in the MI subdivision within the Bellaire Public Schools school district. Search MI real estate on marilynirwin.ikeyrealty.com today.