Marilyn Irwin

BEDS6
BATHS5 full
SQUARE FEET4,613
MLS#297286
STATUSActive
PROPERTY TYPEResidential - Single Family
Property Description
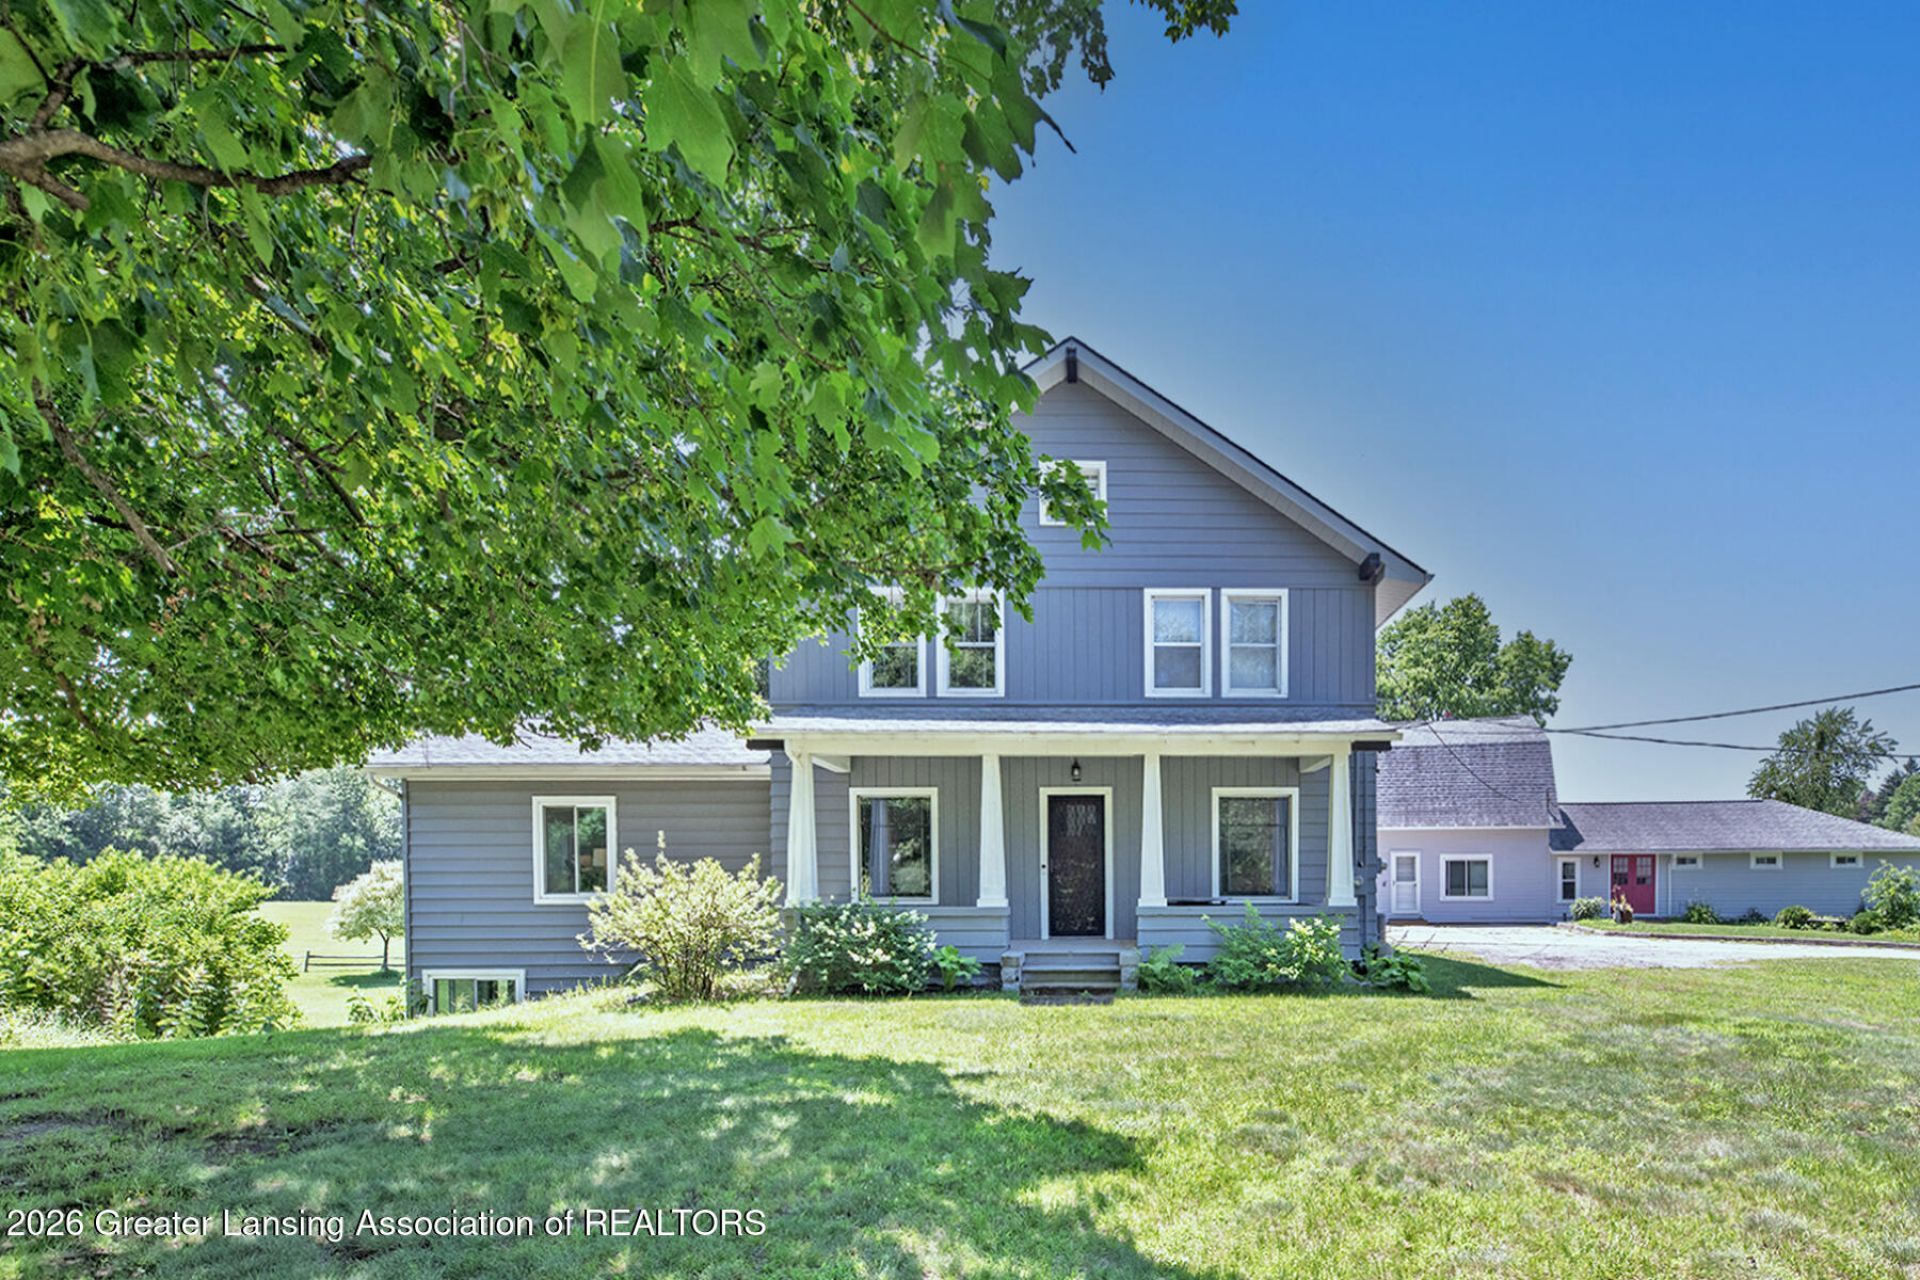
Attention all home owners & investors ?new exceptional price! Now the best of both worlds can be yours ?gorgeous fully renovated home w/major upgrades & capital improvements has income producing suites in separate building ?nestled on beautiful almost 3 serene acre riverfront property w/260 feet of frontage on the Grand River in Eaton Rapids! Lovely oasis w/gazebo & firepit plus view of adjacent pond. Enjoy peaceful mornings & relaxing evenings ?truly a special setting! Owner has skillfully combined redoing the home w/modern touches yet left the traditional intact w/gorgeous stained woodwork, wood doors w/glass knobs & beautiful wood staircase! Plus 2 fully furnished studios in separate building & one in walkout lower level add extra income w/transient guests using as short term rentals. Let your imagination soar as to possibilities for use of land & buildings ?weddings, graduations, birthdays, holiday events! All units furnished w/full baths & full kitchens. Top of the line amenities thru out & lots of nooks & crannies! Formal dining room w/arched doorway & window seat, living room w/frp, great room w/spectacular views of river & pond plus 3 bedrooms up including spacious primary, 3 full baths, 2 laundry areas in main house . Als walk in pantry off updated kitchen, top of line appliances, custom cabinets, Italian backsplash, farm sink, water filtration system. Mud room as enter & sliding barn door at hall bath. Walkout lower level has own kitchen, bath & laundry. Riverfront home has functional floor plan providing flexibility for variety of lifestyles & needs?perfect blend of comfort, character & scenic views. Whether entertaining guests, enjoying outdoors or simply taking in waterfront scenery, property offers unique opportunity to enjoy riverfront living at its finest! Contact listing agents for list of updates ?ez to show!
Property Features
Property Type: Residential - Single Family
Cooling: Central Air, Exhaust Fan, Gas, Multi Units, Wall/Windo
Fuel Type: Gas
Garage: 2
Heating: Central, Exhaust Fan, Fireplace(s), Forced Air, Natura
Home Style: Traditional
Lot Size: 2.92 Acres
Roof Type: Shingle
Stories: 2.0
Taxes: $5,001
Year Built: 1915
Feature Descriptions
Appliances: Built-In Electric Oven, Built-In Electric Range, Built-In Range, Cooktop, Dishwasher, Double Oven, Dryer, Electric Oven, Electric Range, Electric Water Heater, Free-Standing Electric Oven, Free-Standing Electric Range, Free-Standing Range, Free-Standing Refrigerator, Gas Cooktop, Gas Range, Humidifier, Ice Maker, Microwave, Oven, Plumbed For Ice Maker, Range, Range Hood, Refrigerator, Self Cleaning Oven, Stainless Steel Appliance(s), Washer, Washer/Dryer, Washer/Dryer Stacked, Water Heater, Water Purifier, Water Purifier Owne
Days on Site: 30
Exterior: Concrete, Aluminum Siding, Vinyl Siding, Wood Siding
Exterior Amenities: Fire Pit, Lighting, Private Entrance, Private Yard, Rain Barrel/Cistern(s), Rain Gutters, Storage
Fireplace: Fire Pit, Living Room, Wood Burning
Flooring: Carpet, Concrete, Hardwood, Laminate, Linoleum, Painted/Stained, Softwood, Vinyl
Interior Amenities: Beamed Ceilings, Bidet, Ceiling Fan(s), Chandelier, Double Closet, Entrance Foyer, High Ceilings, High Speed Internet, In-Law Floorplan, Kitchen Island, Laminate Counters, Natural Woodwork, Pantry, Recessed Lighting, Smart Home, Sound System, Storage, Wired for Sound
Laundry: Electric Dryer Hookup, Laundry Chute, Laundry Room, Lower Level, Main Level, Multiple Locations
Lot: Back Yard, Cleared, Few Trees, Front Yard, Landscaped, Private, Sloped, Views, Waterfront, See Remarks
Lot Dimensions: undefined x undefined
Parcel #: 23-120-026-200-055-00
Parking: Common, Additional Parking, Basement, Deck, Detached, Driveway, Garage, Garage Door Opener, Garage Faces Front, Gravel, Outside, Parking Pad, Private, Storage
Patio/Porch: Deck, Front Porch, Patio, Porch
Road Frontage: County Road, Highway
Road Surface: Asphalt, Concrete, Paved
Security Features: Fire Alarm, Secured Garage/Parking, Security Lights, Smoke Detector(s)
Sewer: Septic Tank
SQFT Total: 3945
Utilities: Natural Gas Connected, High Speed Internet Connected, High Speed Internet Available, Electricity Connected, Electricity Available, Cable Available
Water: Well
Waterfront: Riverfront
Room Sizes
Living Room: Level - First
Dining Room: Level - First
Kitchen: Level - First
Primary Bedroom: Level - Second
Bedroom 2: Level - Second
Bedroom 3: Level - Second
Great Room: Level - First
Bedroom 4: Level - Basement
Kitchen: Level - Basement
Other: Level - First
Other: Level - First
Other: Level - First
Other: Level - First
Listed By / Shown By
Listed By
Agency Name: Berkshire Hathaway HomeServices
Shown By
Agent Name: Marilyn Irwin
Agent Phone: (616) 291-2099
Agency Title: Key Realty

Estimate Your Payment
Estimated Payment
$ 4,683.65 per month $4,055.44 Principal & Interest $416.75 Property Tax $211.46 Homeowner's InsuranceChange Payment Information
Privacy Policy / DMCA Notice / ADA Accessibility


This site is hosted, designed and copyright
© 1994 - 2026 by
Delta Media Group, Inc. -- Patent Pending --
Agency License Information: 1-877-539-7589 | Ohio Lic# REC.2010002888 6800 W Central Ave #B, Toledo, OH 43617 | Michigan Lic# 6505366134 8040 Summerfield Rd, Lambertville, MI 48144 | Indiana Lic# RC52400106 3029 W Smith Valley Rd #211, Greenwood, IN 46142 | West Virginia LIC# 010306 Erin Rickman, Broker. 410 Market St #3, Parkersburg, WV, 26101 | Colorado LIC# EC.100108419 603 Rood Ave, Grand Junction, CO 81501 | Nevada LIC# B.0146350.LLC 9190 Double Diamond Pwky, Reno, NV 89521 | Florida LIC# CQ1073507 16638 Mooner Plank Cir, Wimauma, FL 33598 | Illinois LIC# 481014661 640 S Washington St. Suite 212, Naperville, IL 60540
Agent License Information: Brokerage/Company License Number: MI-65-05366134
10810 Petrieville Highway | MLS# 297286
This single family home located at 10810 Petrieville Highway, Eaton Rapids, MI 48827 is currently listed for sale with an asking price of $725,000. This property was built in 1915 and has 6 bedrooms and 5 full baths with 4613 sq. ft. Search Eaton Rapids real estate on marilynirwin.ikeyrealty.com today.